

Property Search
105 Highfields, Off Preston Street, Shrewsbury, Shropshire, SY2 5PJ
Offers around £320,000
Property Overview
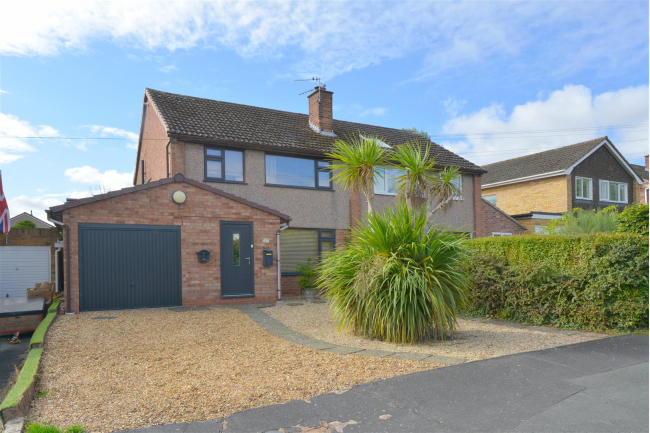
- A spacious, appealing and extended three-bedroom semi-detached house
- The property would benefit from some cosmetic updating and remedial improvements
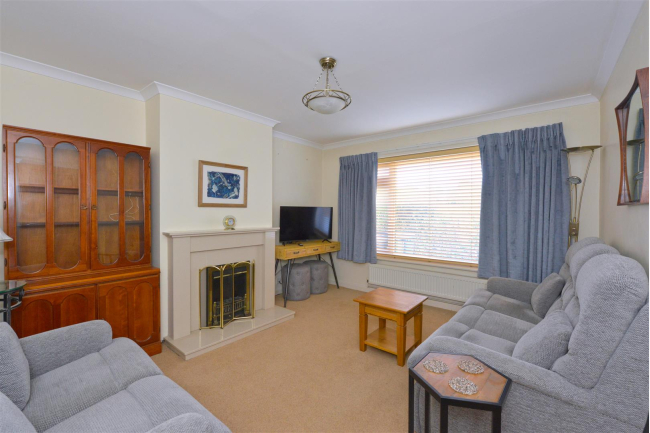
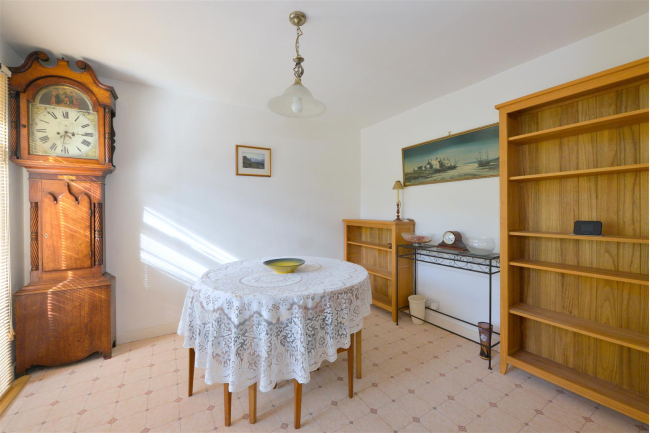
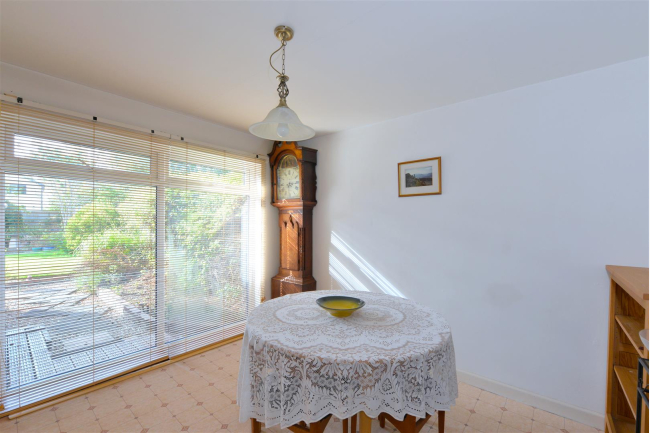
- Lounge and Dining room
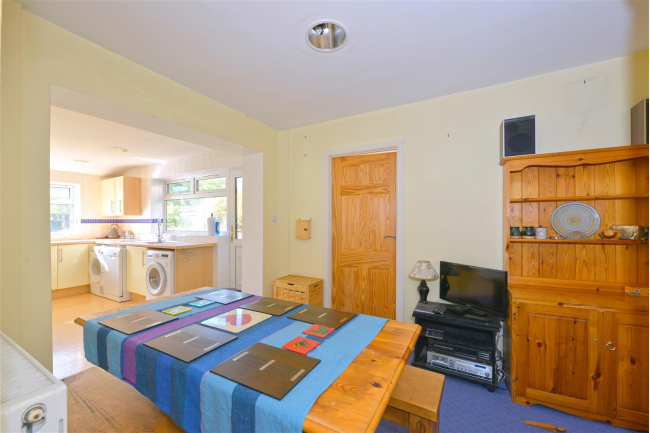
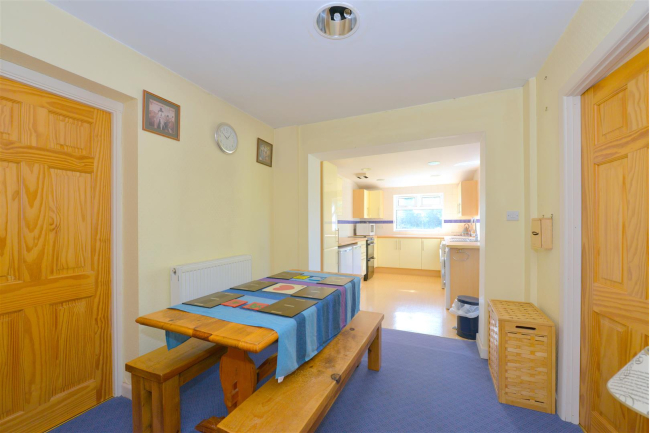
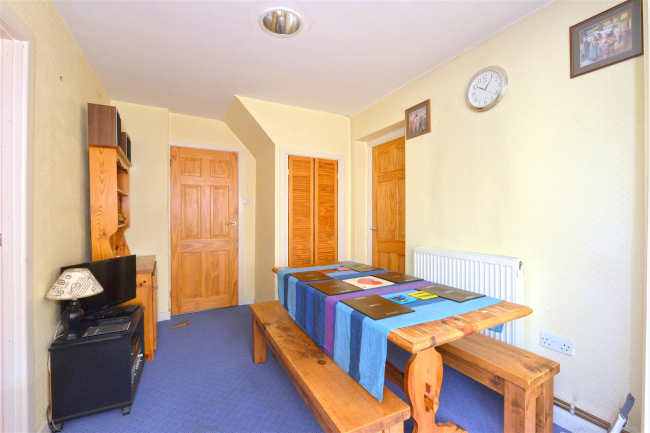
- Breakfast room
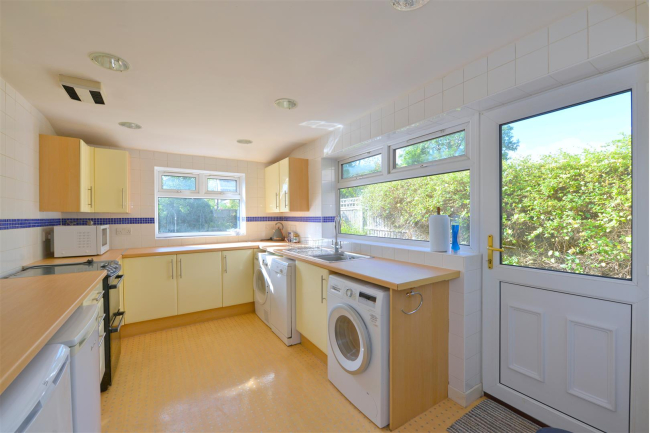
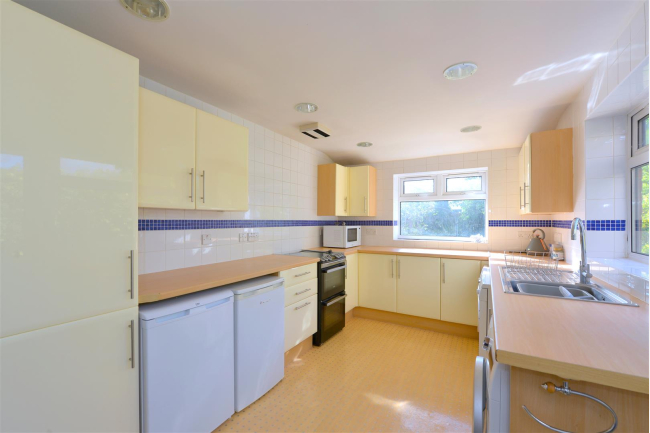
- Refitted kitchen
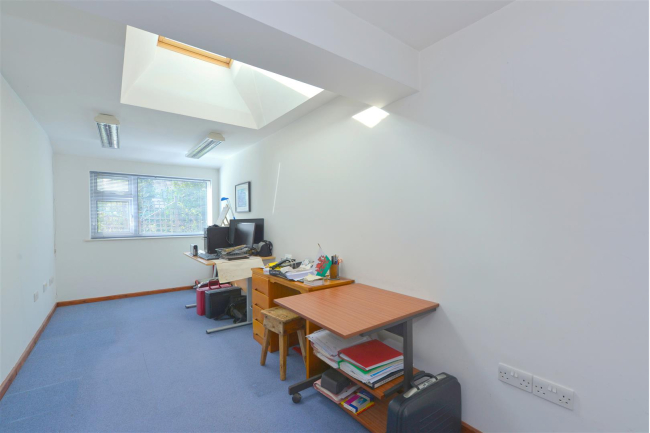
- Family room/ground floor bedroom
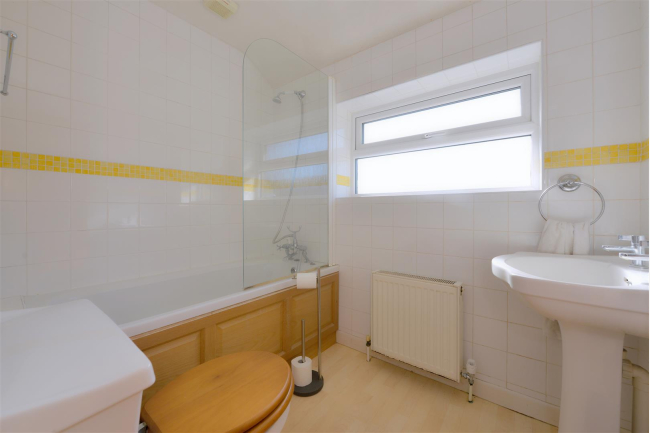
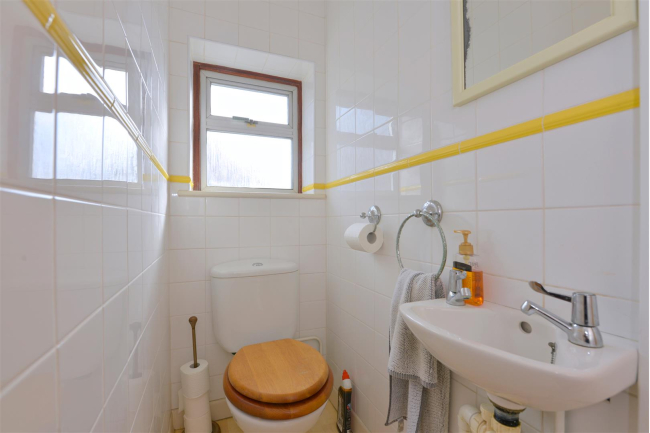
- Bathroom with separate WC
- Stone driveway with garage
- NO UPWARD CHAIN
- Early viewing is highly recommended
Call our Shrewsbury Office on 01743 357000
Full Property Description:
A spacious, appealing and extended three-bedroom semi-detached house, offering well-presented and flexible living accommodation throughout. The property provides generously proportioned rooms and versatile living space, making it an ideal purchase for families, couples, or those seeking additional space to work from home. While the property would benefit from some cosmetic updating and remedial improvements, it offers excellent potential for buyers to personalise and enhance to their own tastes and requirements. Occupying a pleasant position within a well-established residential area, the property enjoys convenient access to Shrewsbury town centre. A wide range of everyday amenities can be found nearby, including local shops, supermarkets, schools and other essential facilities, with a more extensive selection of shopping, dining and leisure opportunities available in the town centre itself. One of the area's particularly attractive features is its close proximity to the River Severn and its delightful riverside walks, providing excellent opportunities for outdoor recreation and scenic walks just a short distance from the property. The property is further enhanced by being offered for sale with no upward chain, helping to facilitate a smoother purchasing process. Early viewing is highly recommended by the selling agent to fully appreciate the property's spacious accommodation, excellent potential and convenient location.
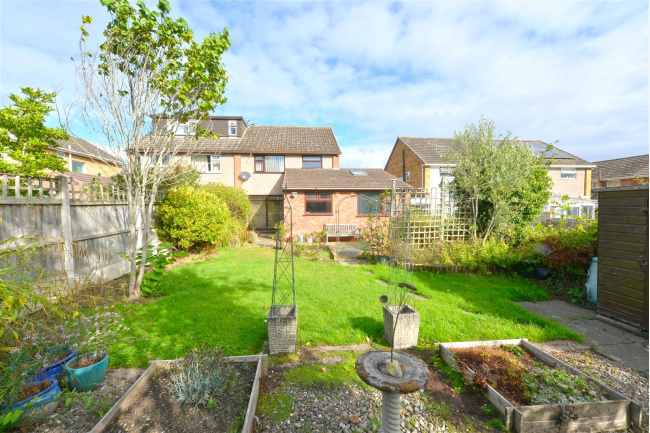
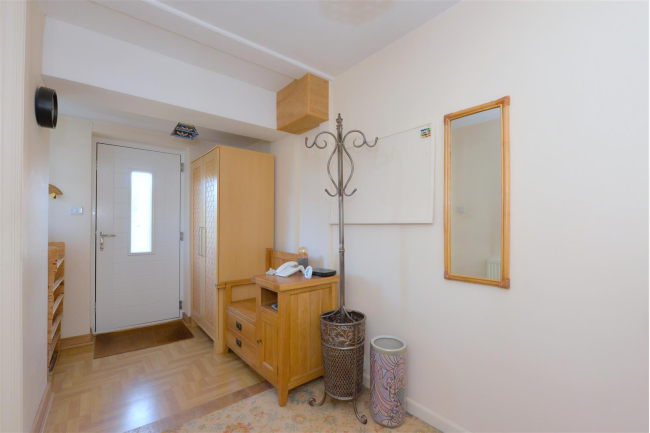
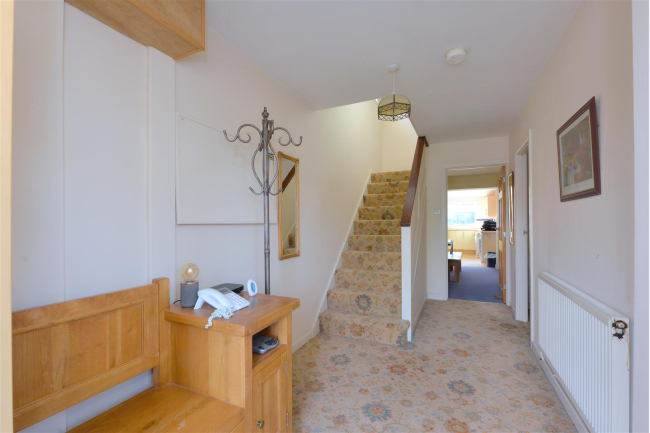
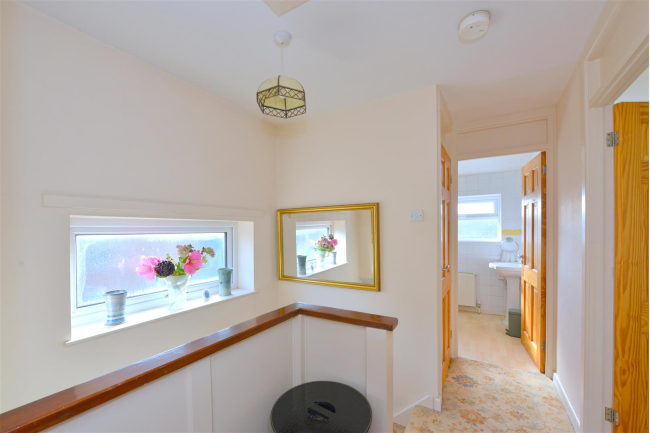
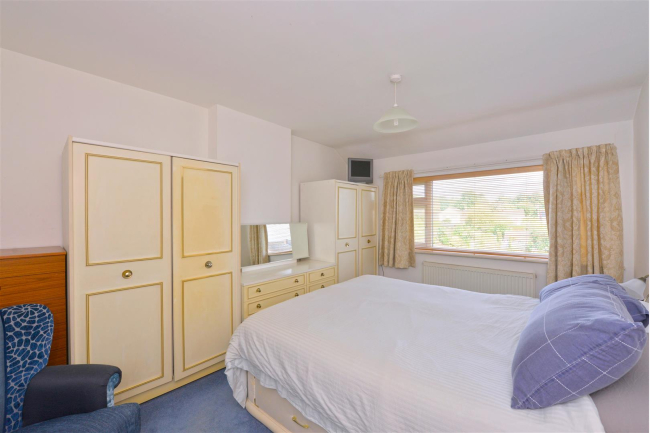
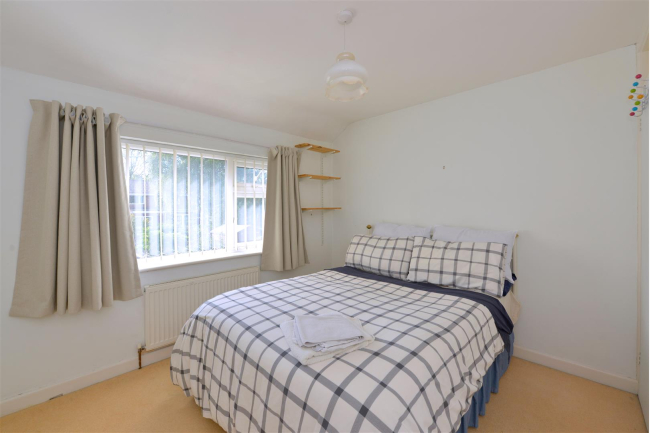
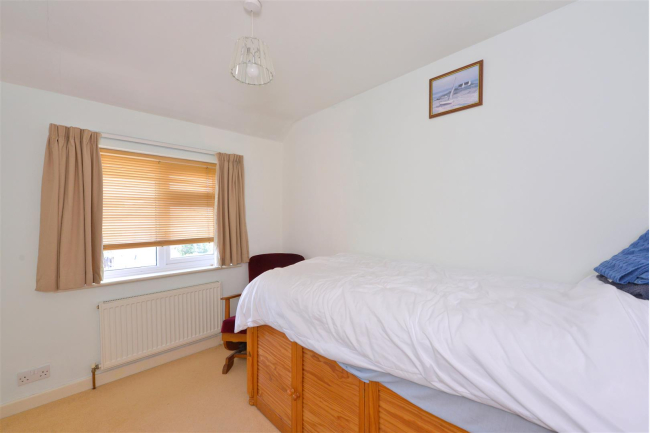
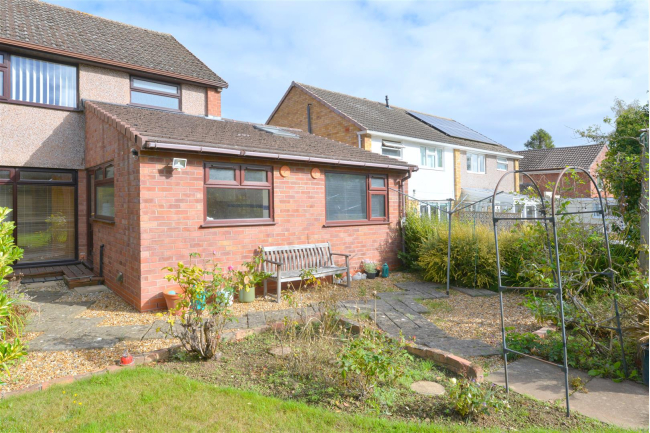
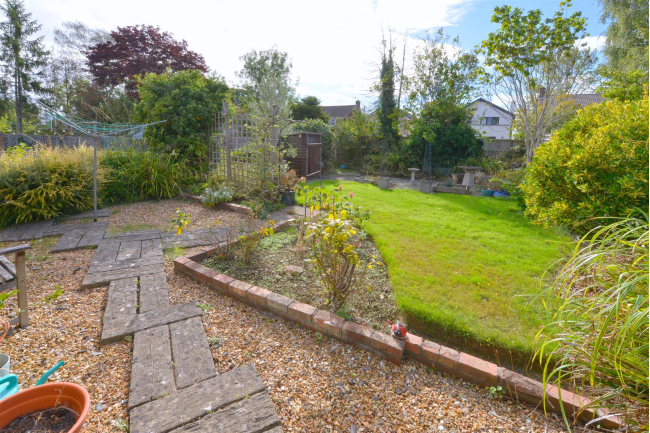
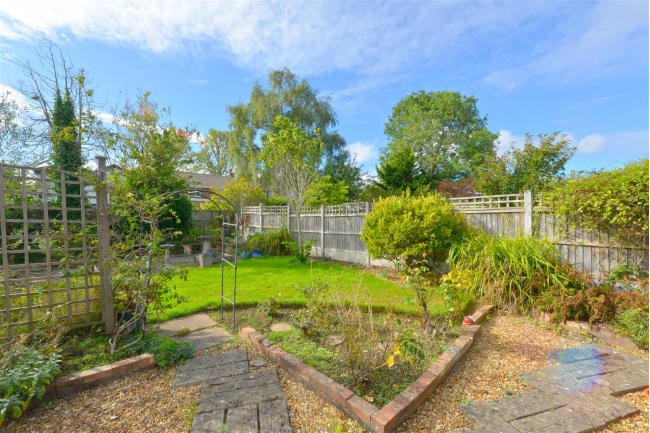
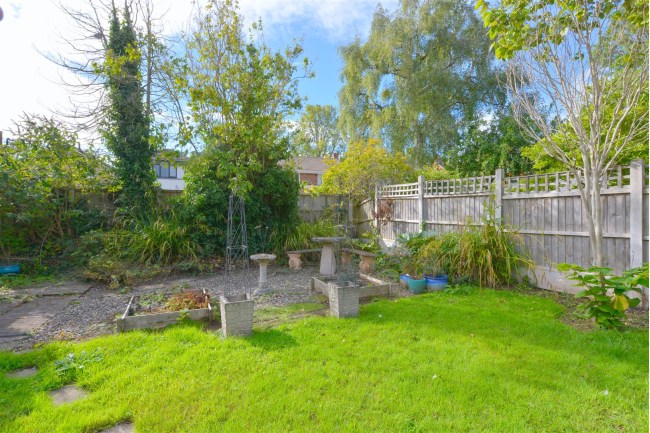
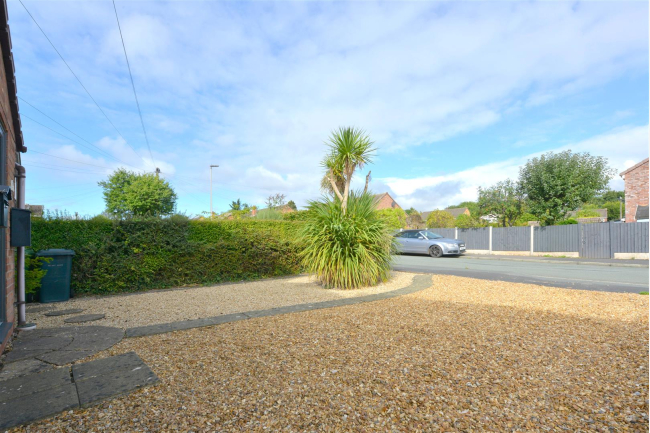
The accommodation briefly comprises of the following: Reception hallway, lounge, dining room, breakfast room, refitted kitchen, inner hallway, family room/ground floor bedroom, first floor landing, three bedrooms, bathroom, separate WC, front and rear enclosed gardens, gravelled driveway, garage, attractive rear enclosed gardens and have a southerly facing aspect, extensive UPVC double glazing, gas fired central heating.
The accommodation in greater detail comprises:
The accommodation briefly comprises of the following: Reception hallway, lounge, dining room, breakfast room, refitted kitchen, inner hallway, family room/ground floor bedroom, first floor landing, three bedrooms, bathroom, separate WC, front and rear enclosed gardens, gravelled driveway, garage, attractive rear enclosed gardens and have a southerly facing aspect, extensive UPVC double glazing, gas fired central heating.
The accommodation in greater detail comprises: