

Property Search
14 Pewit Close, Bowbrook Meadows, Shrewsbury, Shropshire, SY5 8QH
Offers around £525,000
Property Overview
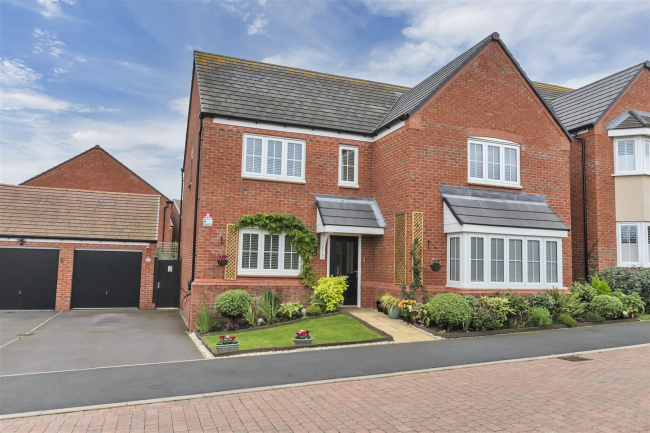
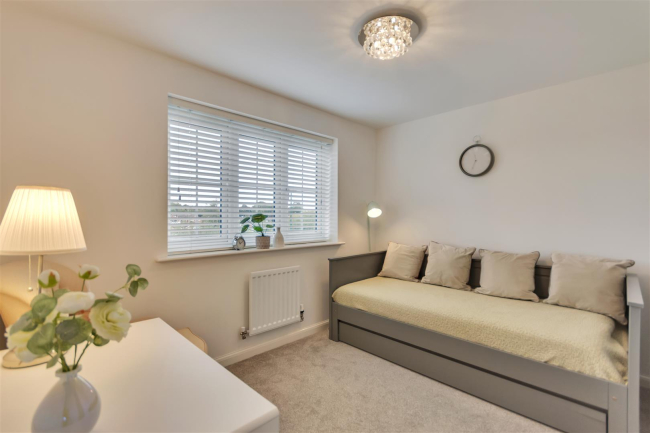
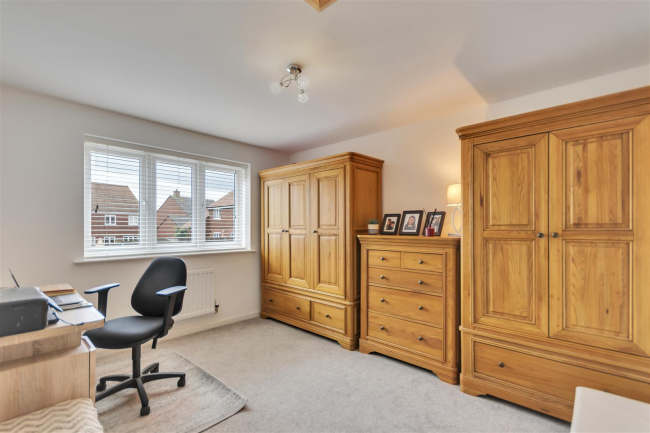
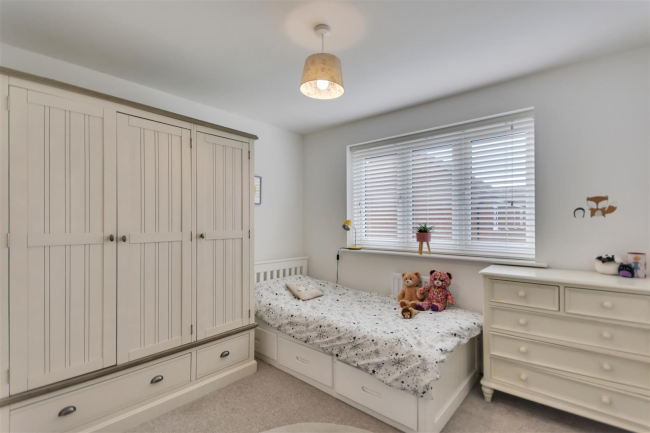
- This is a well presented, spacious, versatile and well proportioned five double bedroom detached house.
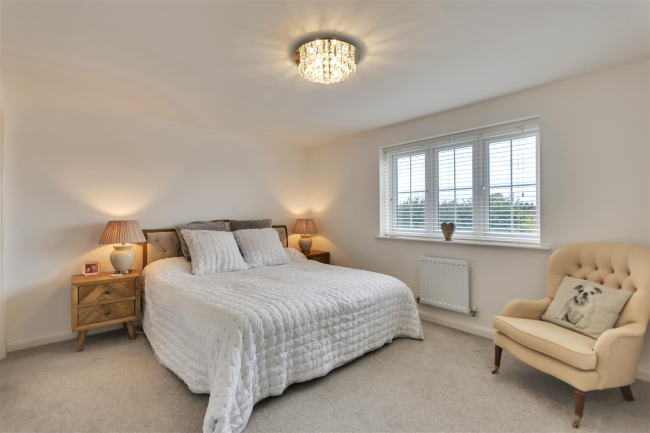
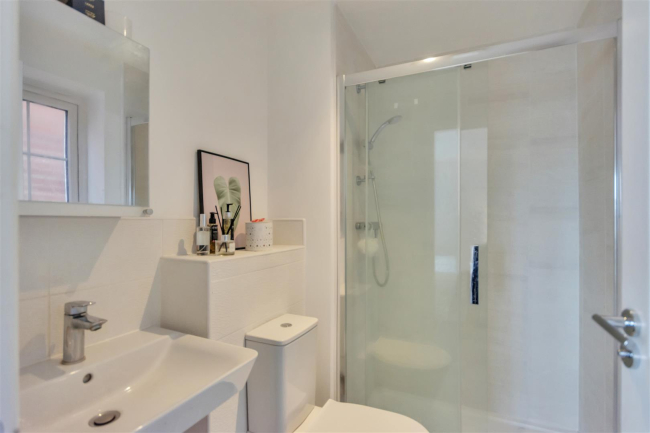
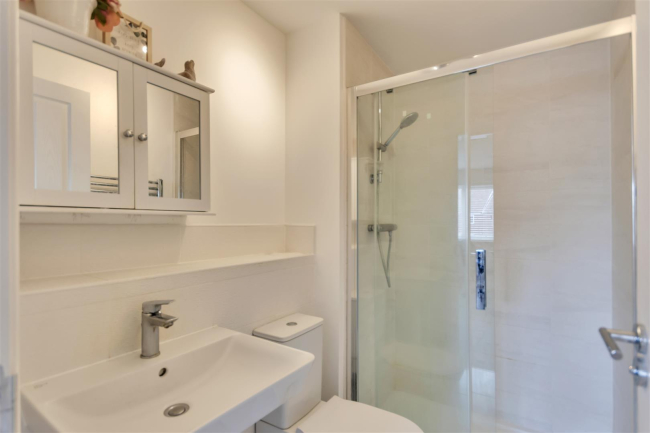
- Master bedroom with dressing area and ensuite shower room
- Guest bedroom with ensuite shower room
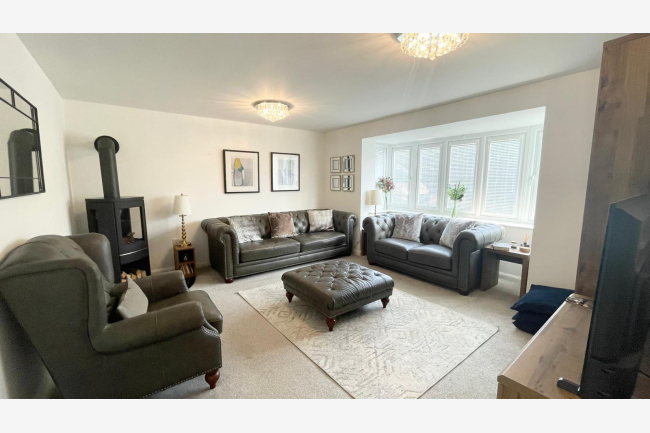
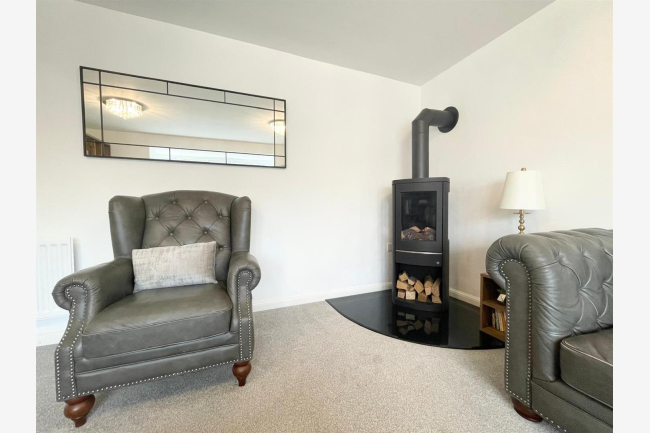
- Bay fronted lounge
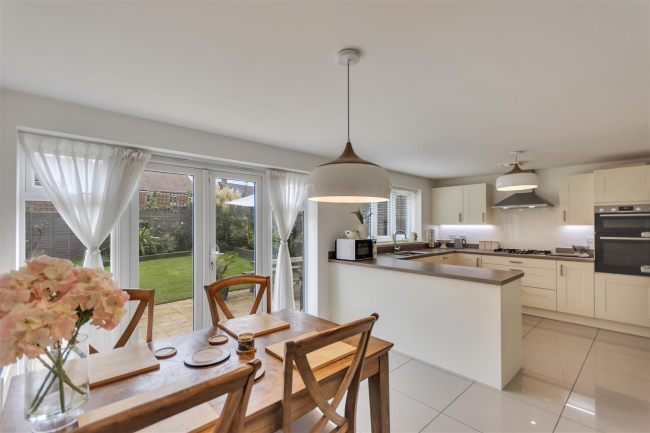
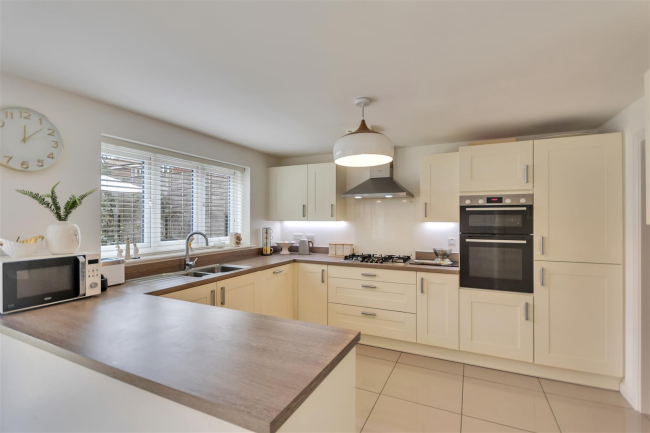
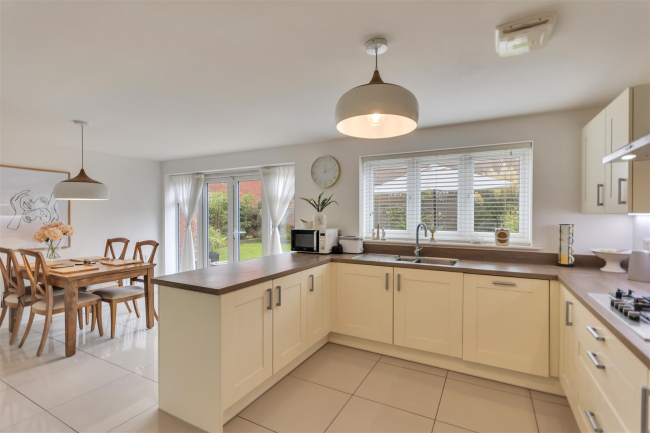
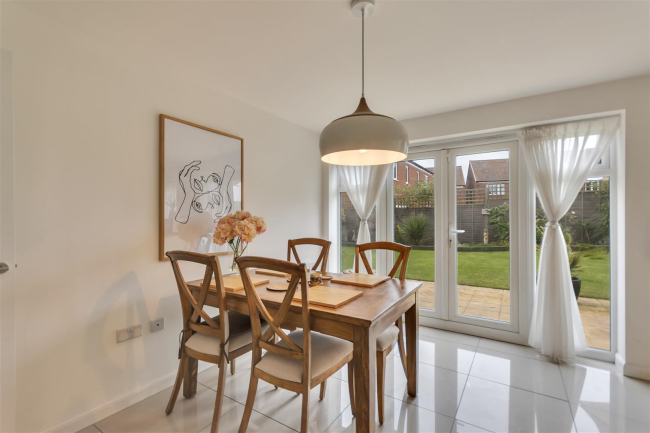
- Modern kitchen/diner/family room
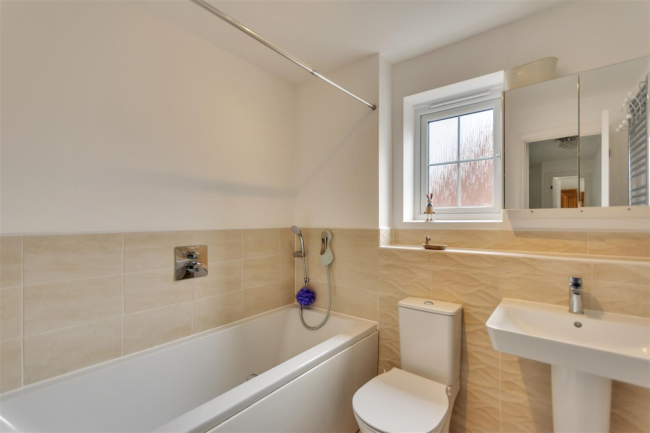
- Family bathroom
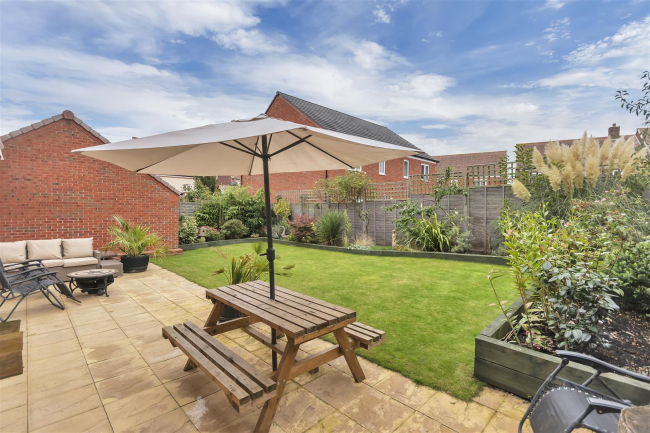
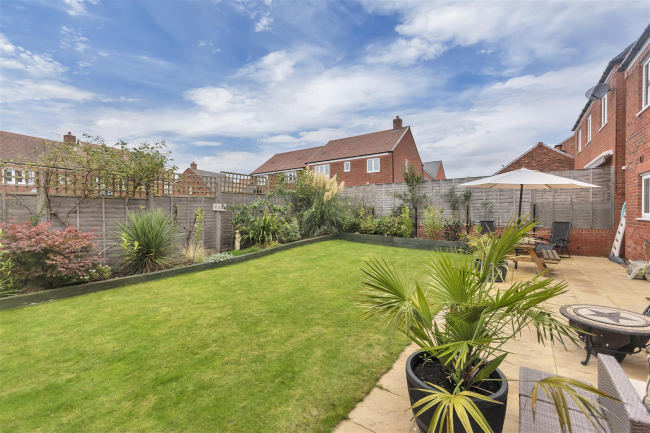
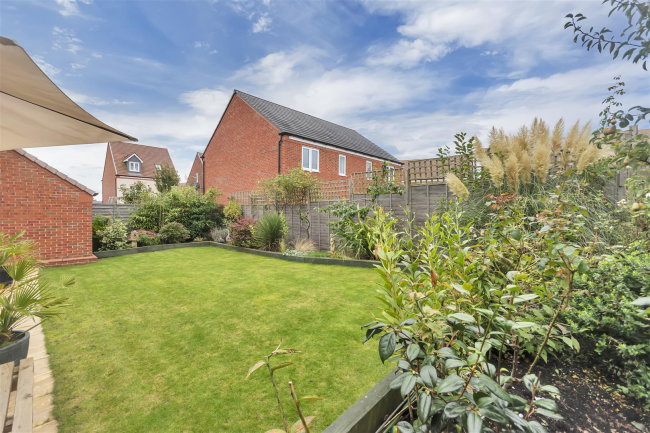
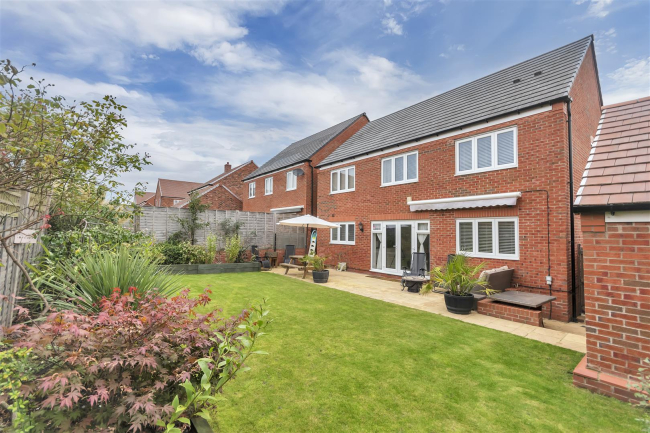
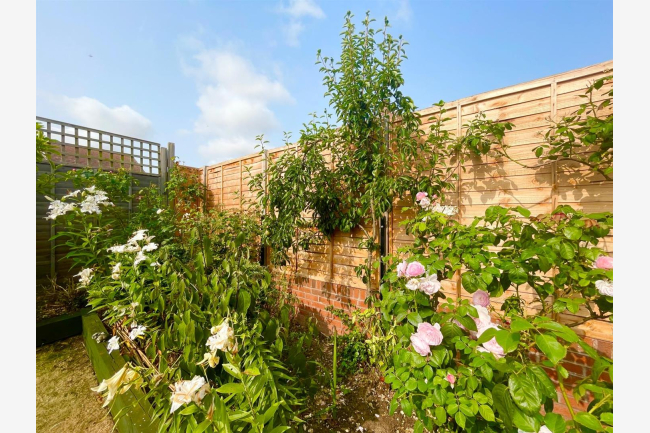
- Landscaped front and rear enclosed gardens
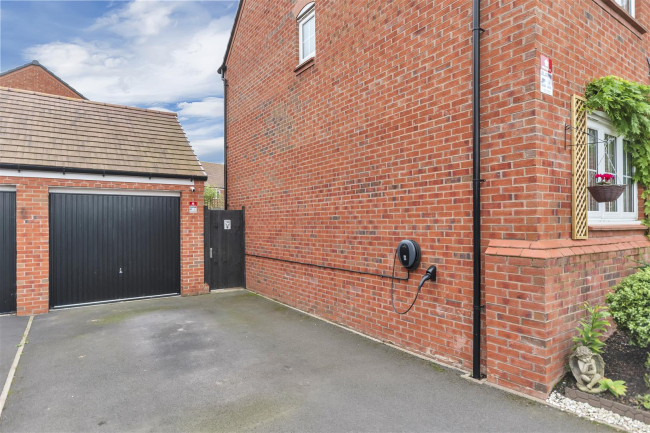
- Generous driveway with electricity car charging point
- Garage
- Viewing comes highly recommended by the selling agent
Call our Shrewsbury Office on 01743 357000
Full Property Description:
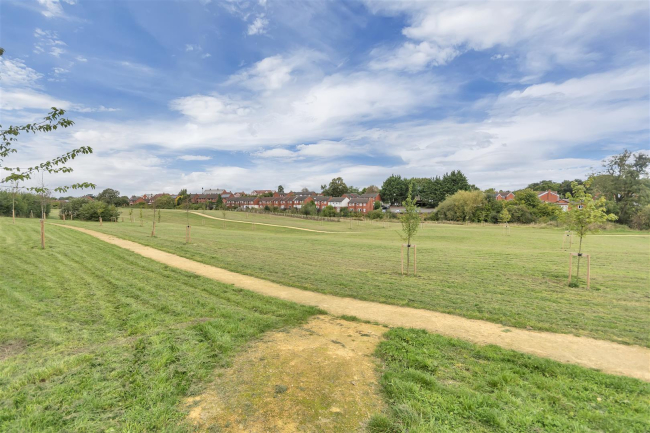
Occupying a lovely and particularly secluded position on this sought after residential development, this is a well presented, spacious, versatile and well proportioned five double bedroom detached house. The property boasts many pleasing features and benefits from three reception rooms, two ensuite shower rooms, landscaped front and southernly facing rear enclosed gardens, driveway and garage, and being 30ft from The Meadow (adjacent to the property) The property is within close proximity to good local amenities including Bowbrook Primary School (a school of opportunity), a brand new Nursery and Primary School in Shrewsbury, the Royal Shrewsbury Hospital and the local bypass which links up to the M54 motorway network. Viewing comes highly recommended by the selling agent.
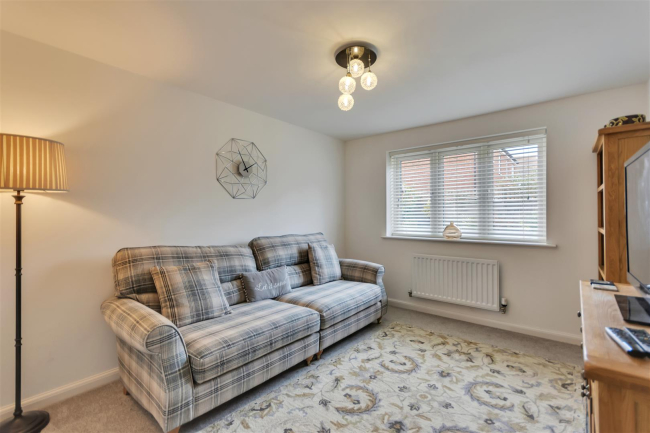
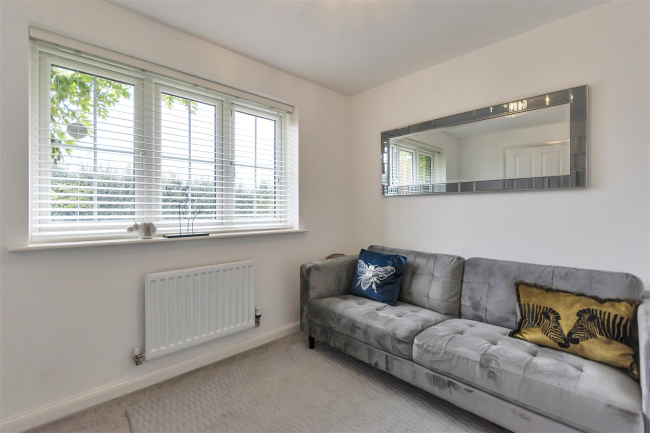
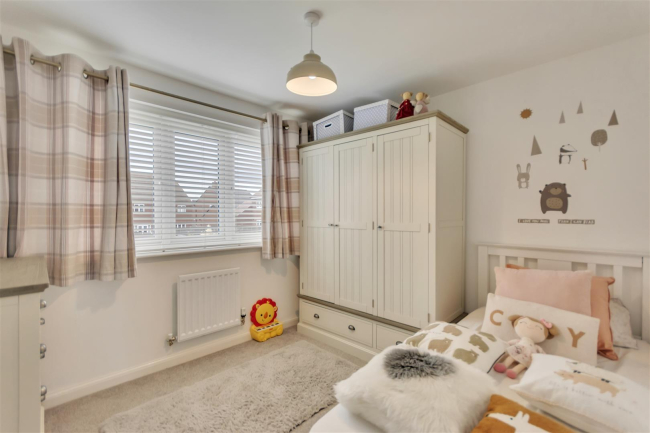
The accommodation briefly comprises of the following: Reception hallway, cloakroom, study, family room, bay fronted lounge, modern kitchen/diner/family room, utility room, first floor landing, master bedroom with dressing area and ensuite shower room, guest bedroom with ensuite shower room, three further double bedrooms, family bathroom, landscaped front and rear enclosed gardens, generous driveway with electricity car charging point, garage, UPVC double glazing, gas fired central heating. Viewing is highly recommended.
The accommodation in greater detail comprises:
The accommodation briefly comprises of the following: Reception hallway, cloakroom, study, family room, bay fronted lounge, modern kitchen/diner/family room, utility room, first floor landing, master bedroom with dressing area and ensuite shower room, guest bedroom with ensuite shower room, three further double bedrooms, family bathroom, landscaped front and rear enclosed gardens, generous driveway with electricity car charging point, garage, UPVC double glazing, gas fired central heating. Viewing is highly recommended.
The accommodation in greater detail comprises: