

Property Search
5 Lythwood Road, Bayston Hill, Shrewsbury, Shropshire, SY3 0LU
Offers around £450,000
Property Overview
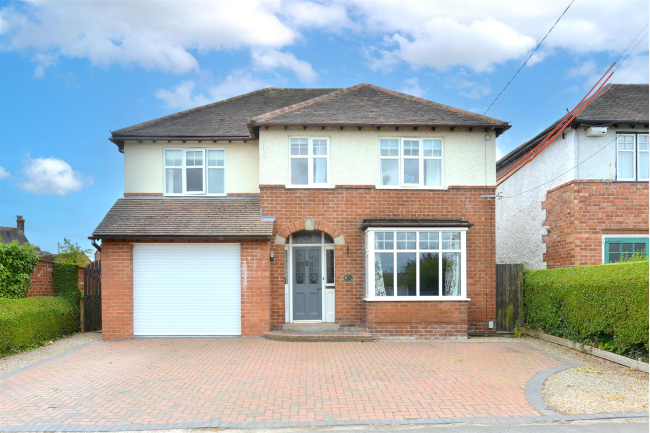
- An attractive, extended and significantly improved four-bedroom detached family home
- Situated in the highly sought-after residential village
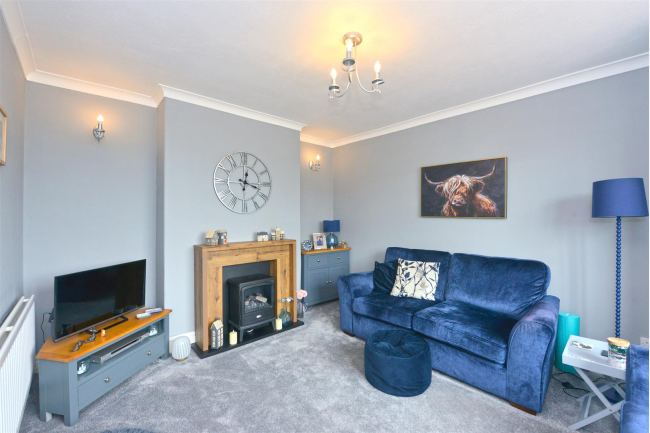
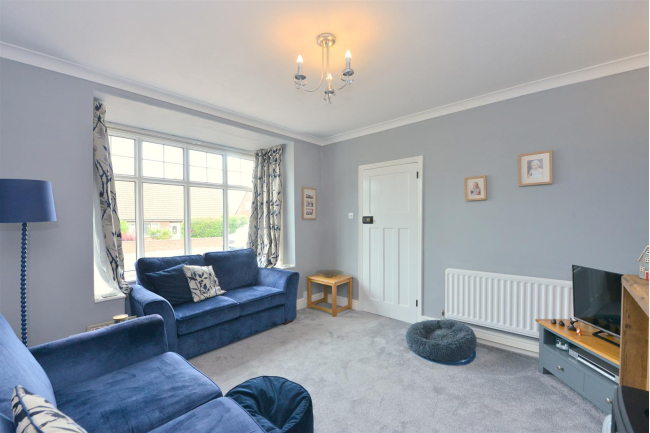
- Bay fronted lounge
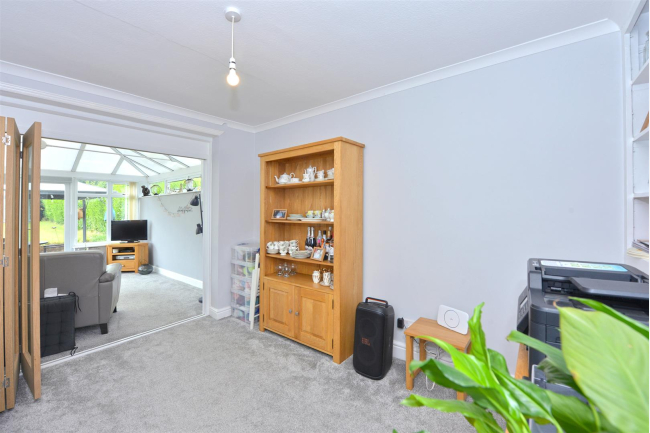
- Separate dining room
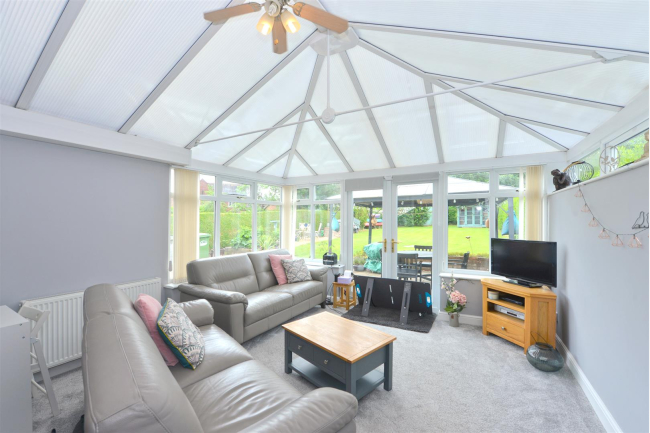
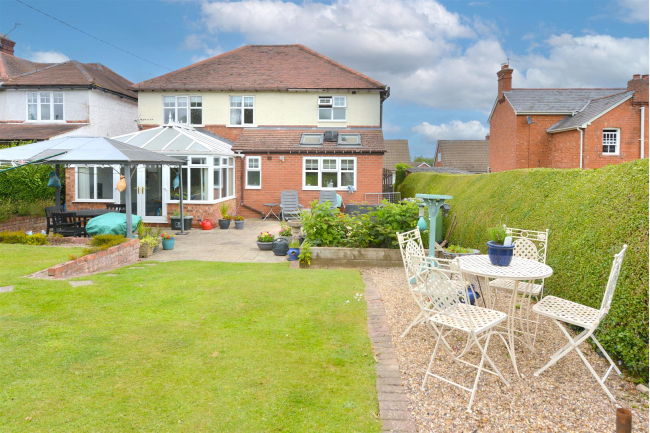
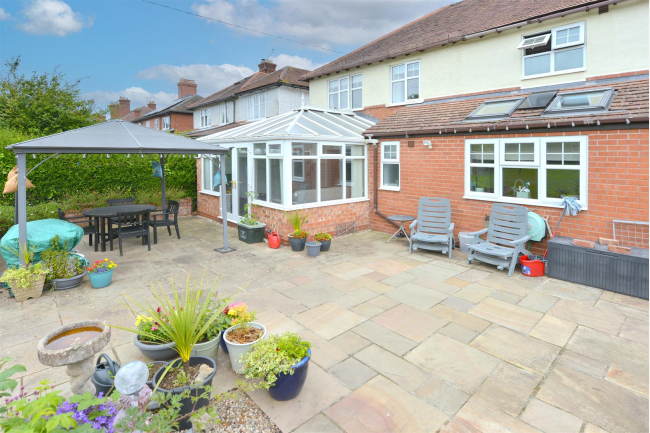
- UPVC double glazed conservatory
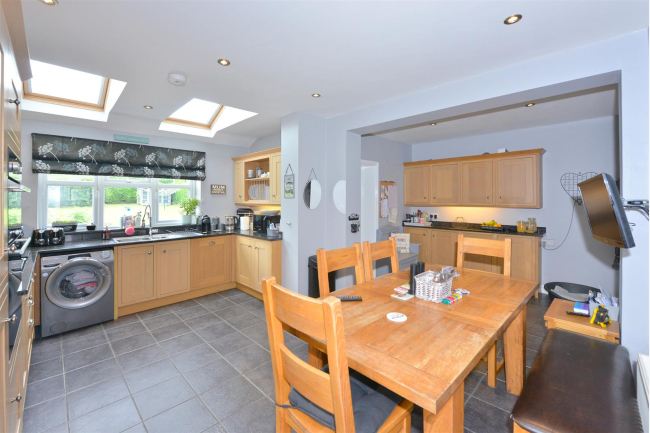
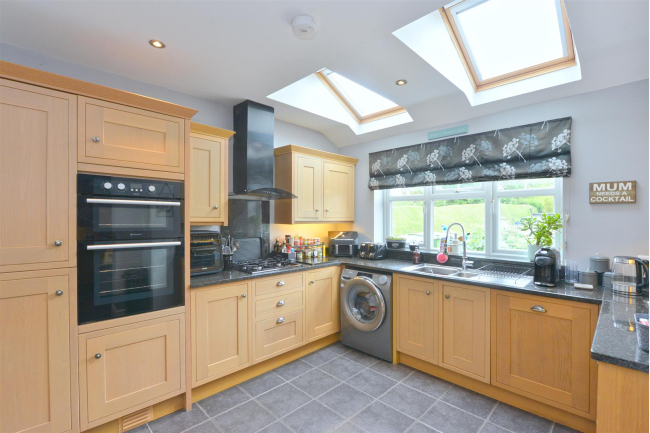
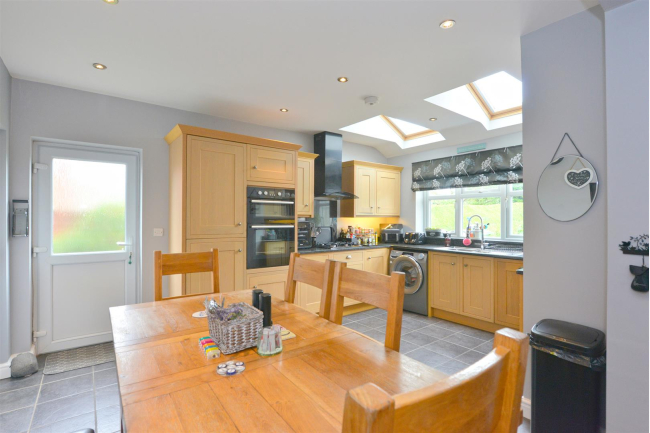
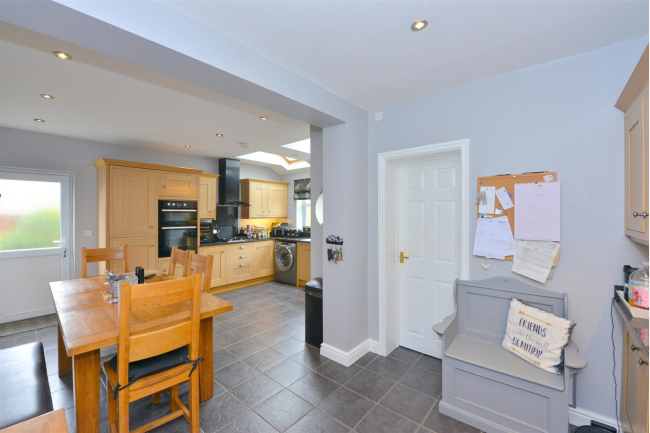
- Extended re-fitted kitchen/diner/family room
- Driveway providing ample off-street parking
- Good size single garage
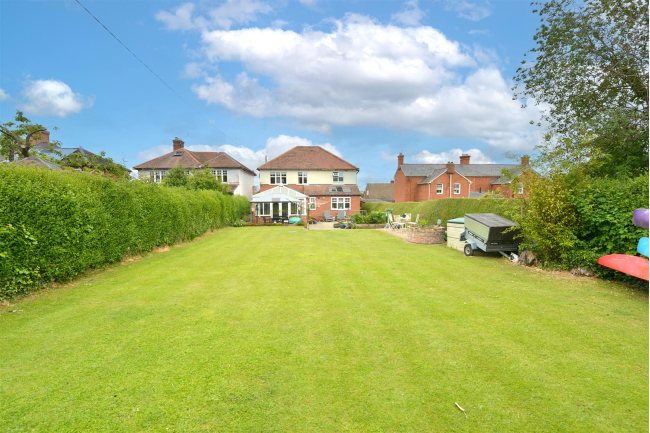
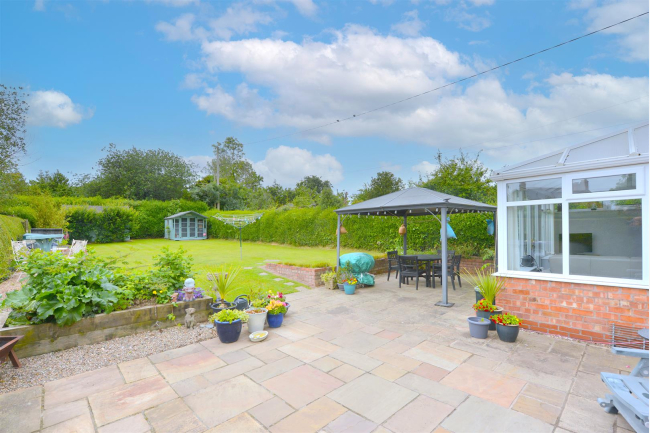
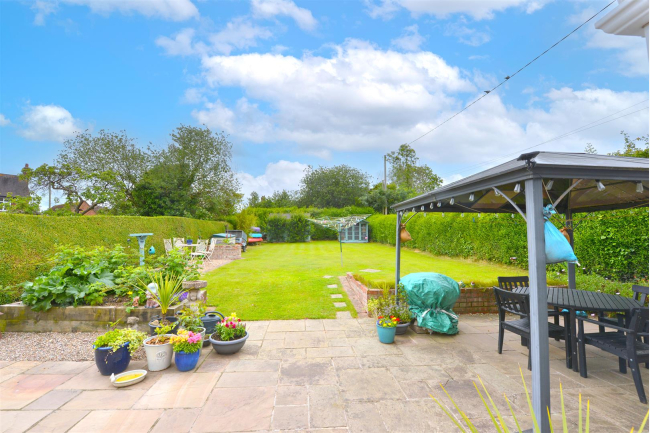
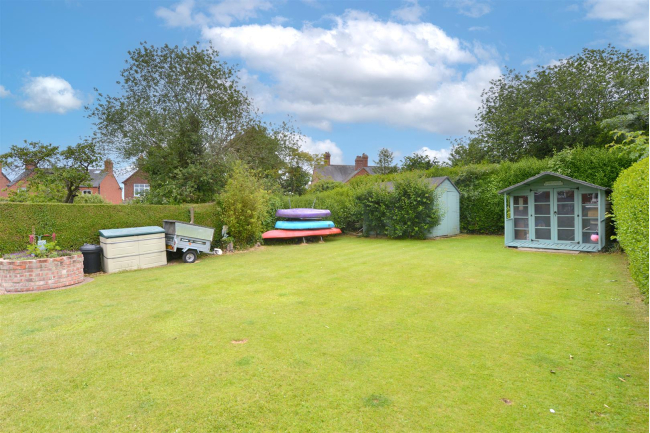
- Large Southernly facing rear enclosed garden
- Early viewing is strongly recommended by the selling agent
Call our Shrewsbury Office on 01743 357000
Full Property Description:
Situated in the highly sought-after residential village of Bayston Hill, this attractive, extended and significantly improved four-bedroom detached family home occupies a generous plot and is sure to appeal to a wide range of buyers. The property enjoys a convenient location close to an excellent range of local amenities, including a convenience store, public house, and well-regarded schooling. Bayston Hill also provides easy access to Meole Brace Retail Park, the local bypass connecting to the M54 motorway network, and Shrewsbury town centre.. Offering spacious and versatile accommodation, this impressive family home combines modern living with a desirable village setting. Early viewing is strongly recommended by the selling agent to fully appreciate the accommodation, plot size, and excellent location on offer.
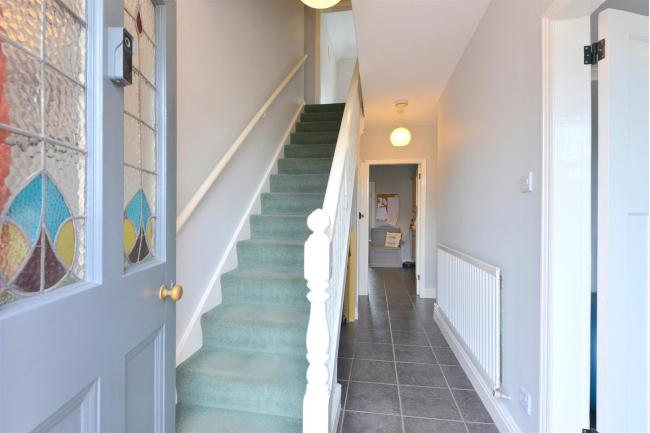
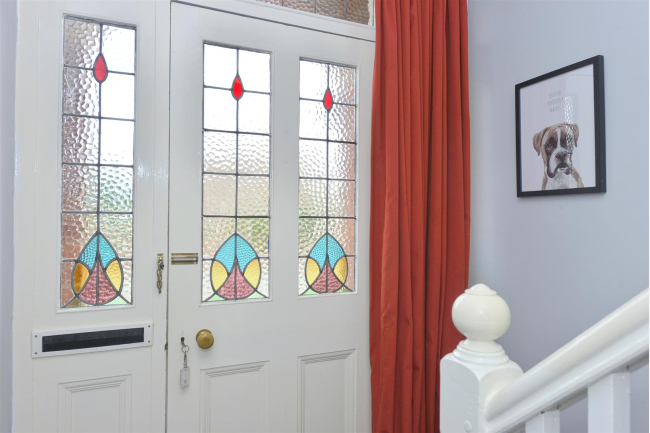
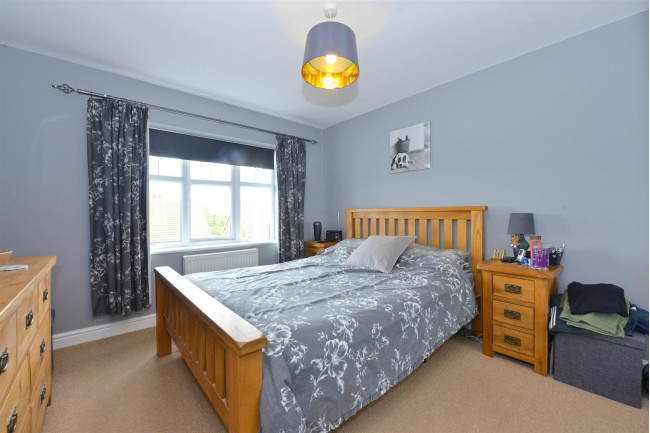
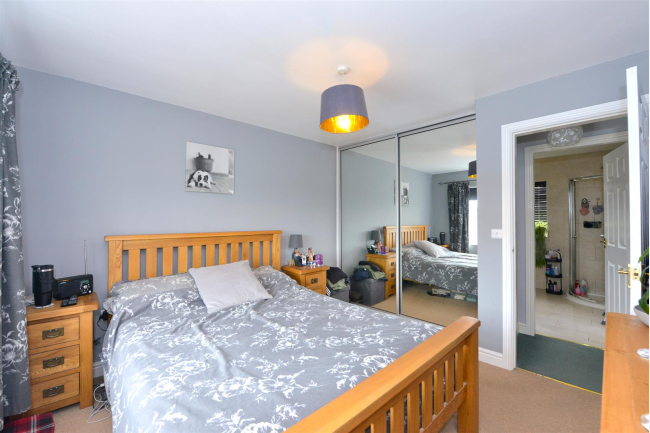
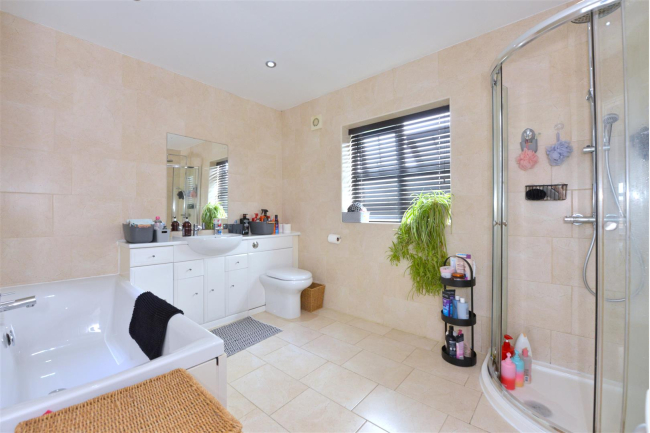
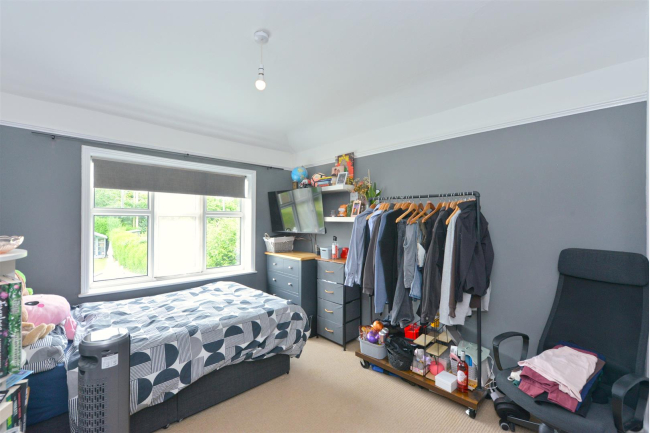
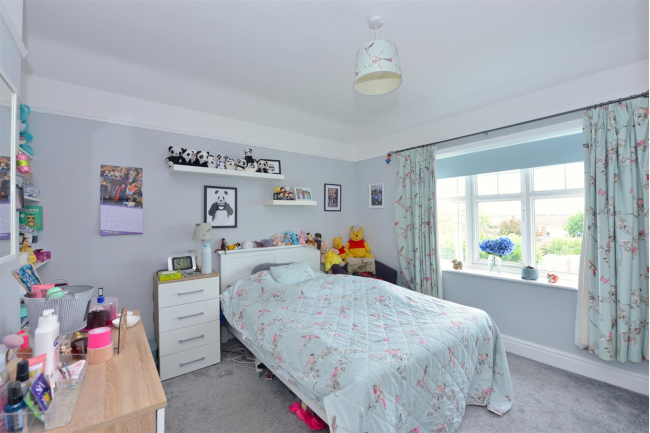
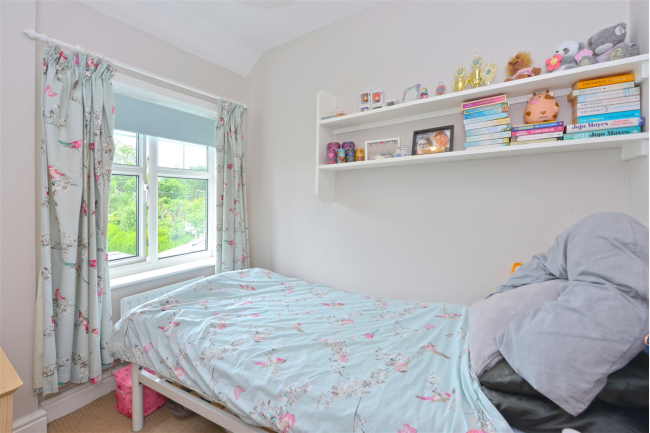
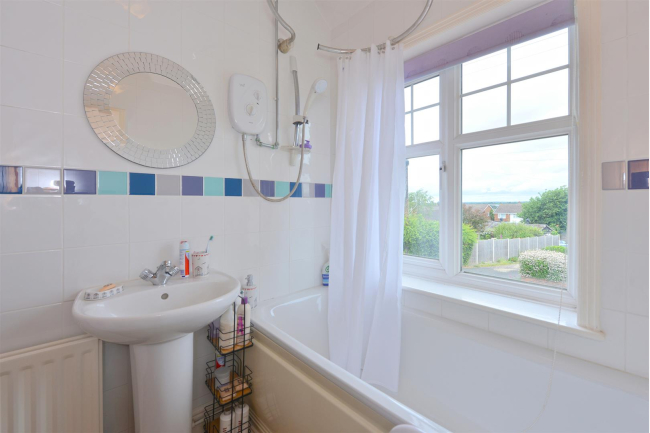
The accommodation briefly comprises of the following: Storm porch, entrance hallway, bay fronted lounge, separate dining room, UPVC double glazed conservatory, extended re-fitted kitchen / diner / family room, cloak room, first floor landing, four bedrooms, two bathrooms, brick paved driveway providing ample off-street parking for a number of vehicles, good size single garage, large Southernly facing rear enclosed gardens, highly popular residential location and viewing is highly recommended.
The accommodation in greater detail comprises:
The accommodation briefly comprises of the following: Storm porch, entrance hallway, bay fronted lounge, separate dining room, UPVC double glazed conservatory, extended re-fitted kitchen / diner / family room, cloak room, first floor landing, four bedrooms, two bathrooms, brick paved driveway providing ample off-street parking for a number of vehicles, good size single garage, large Southernly facing rear enclosed gardens, highly popular residential location and viewing is highly recommended.
The accommodation in greater detail comprises: